jesse.tane@gmail.com
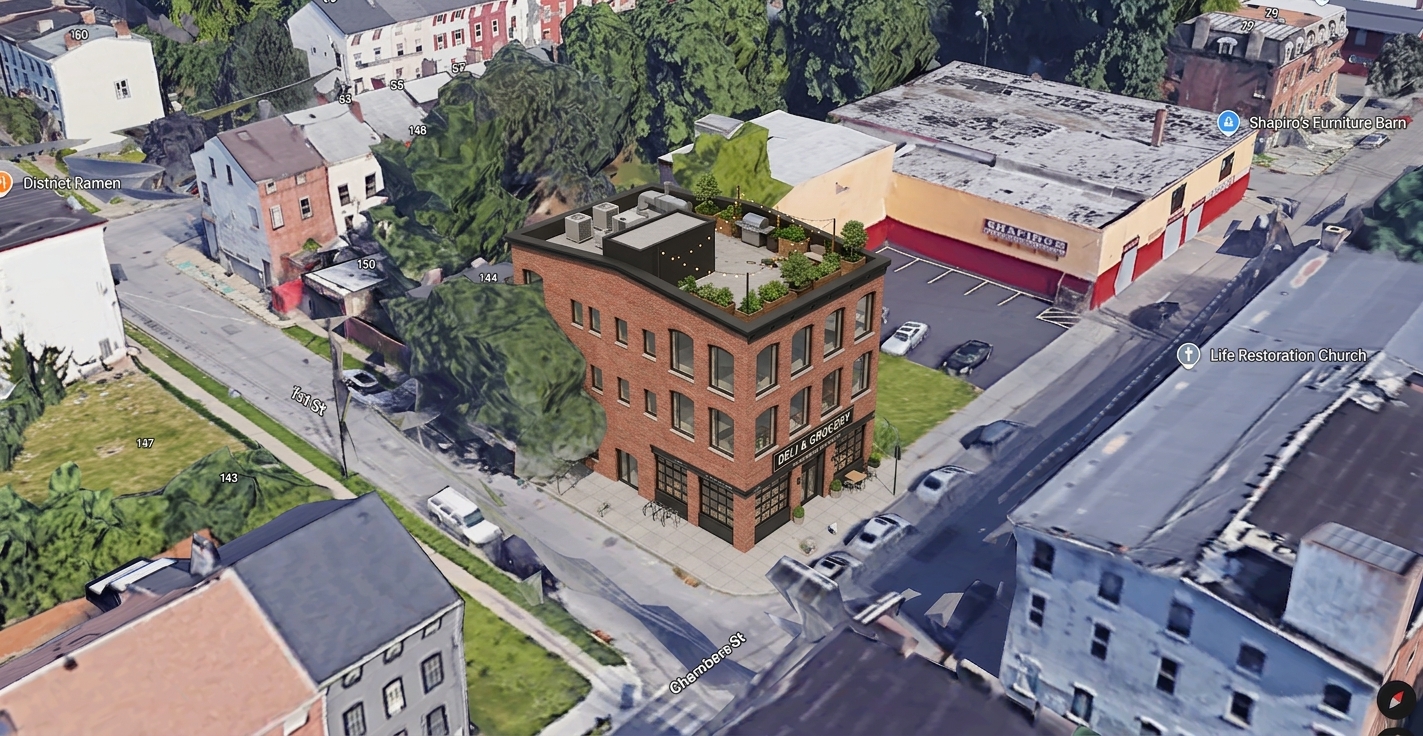
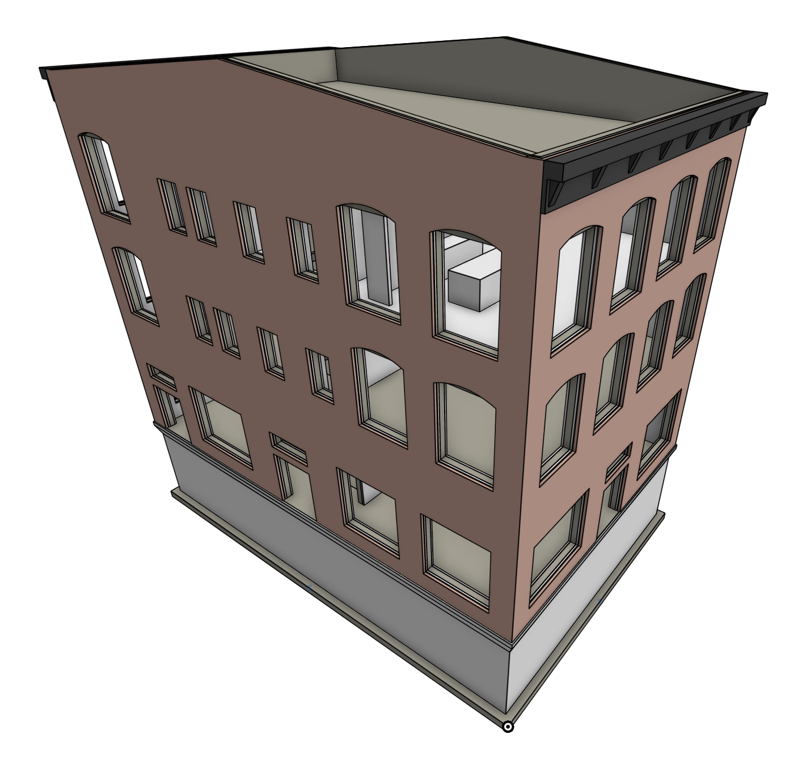
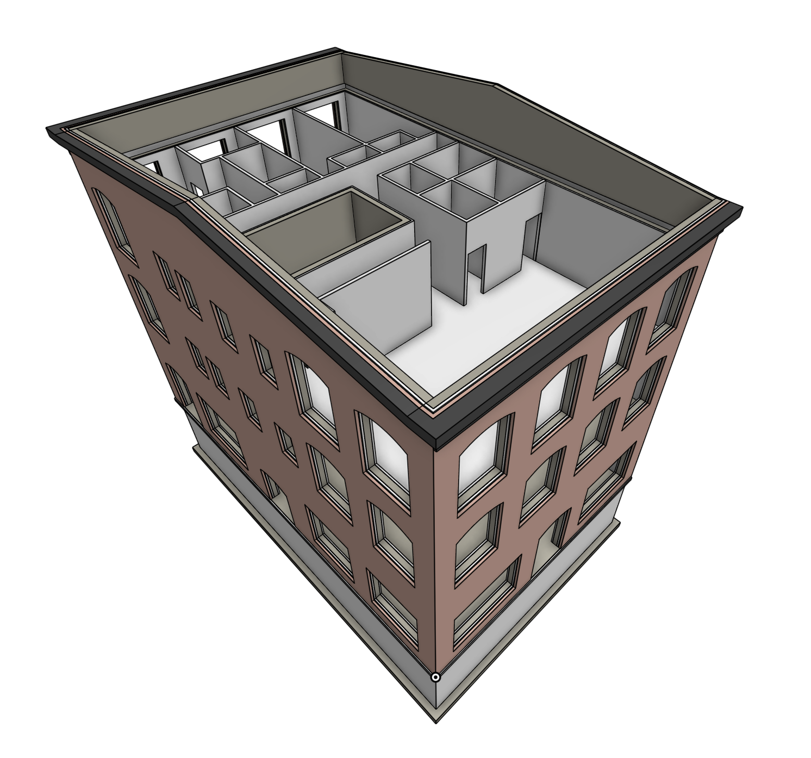
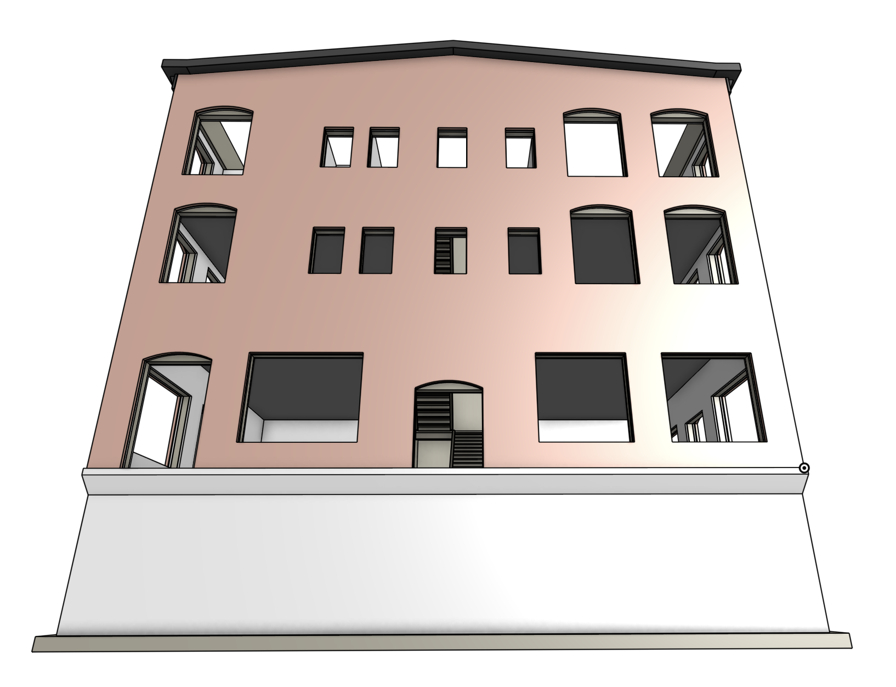
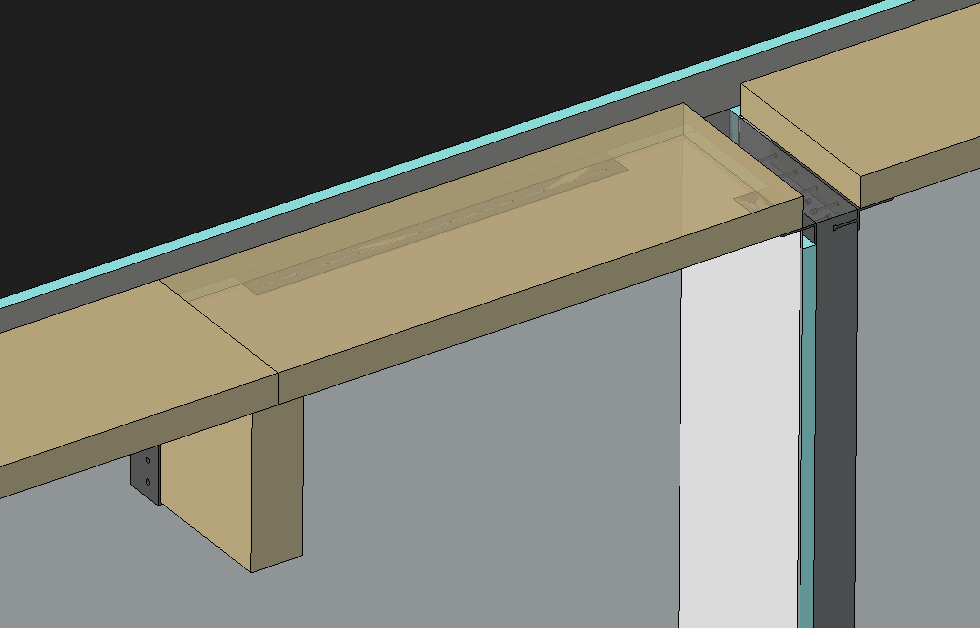
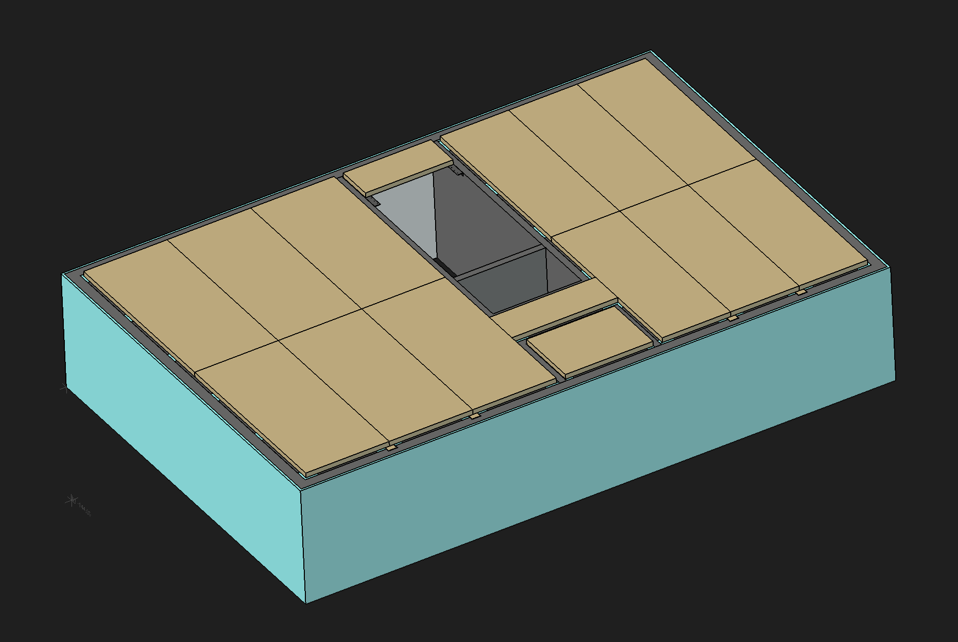
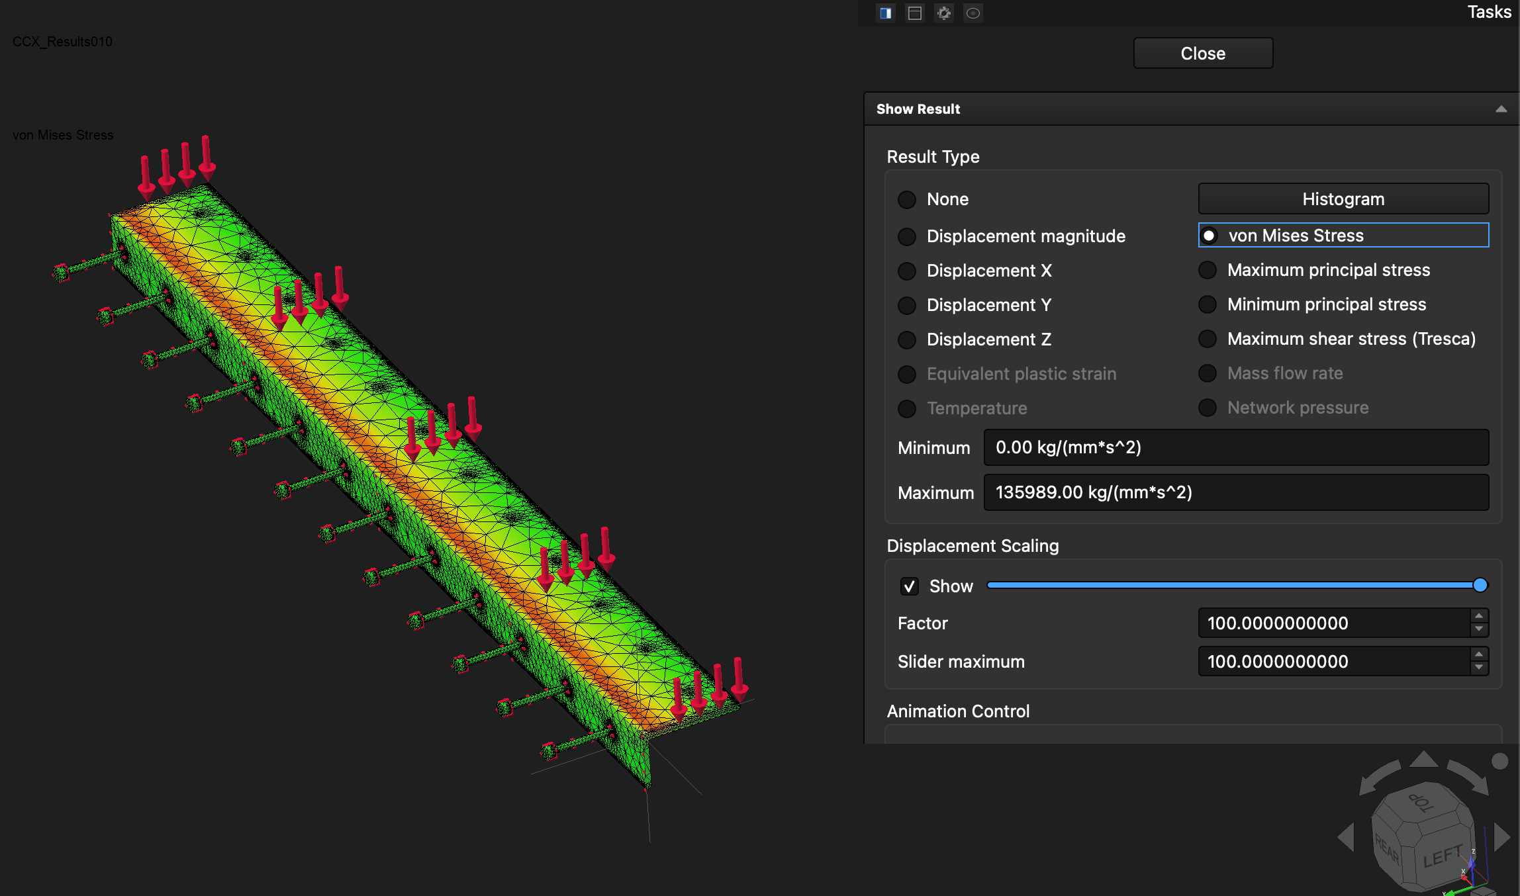
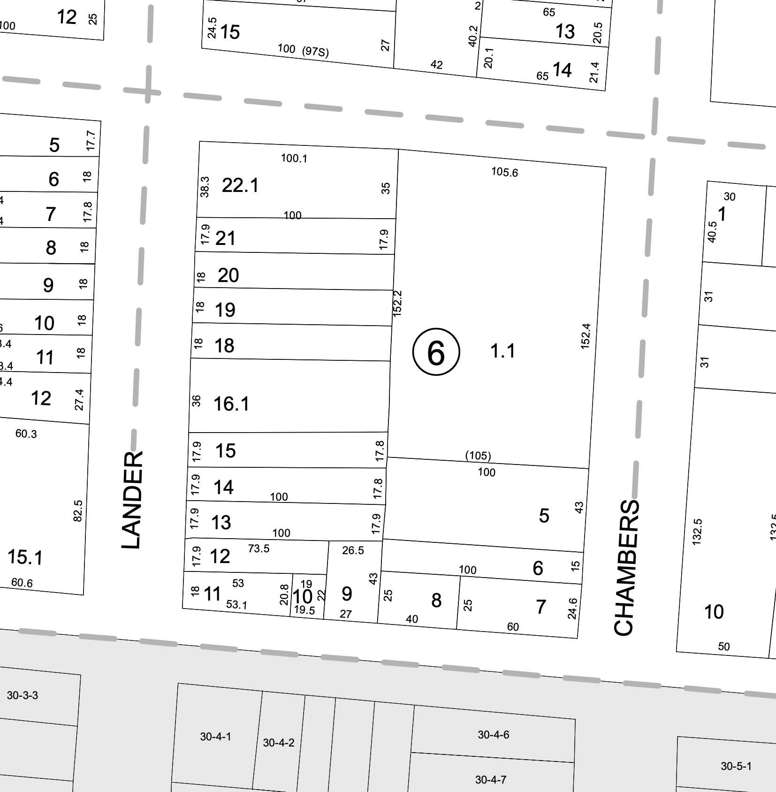
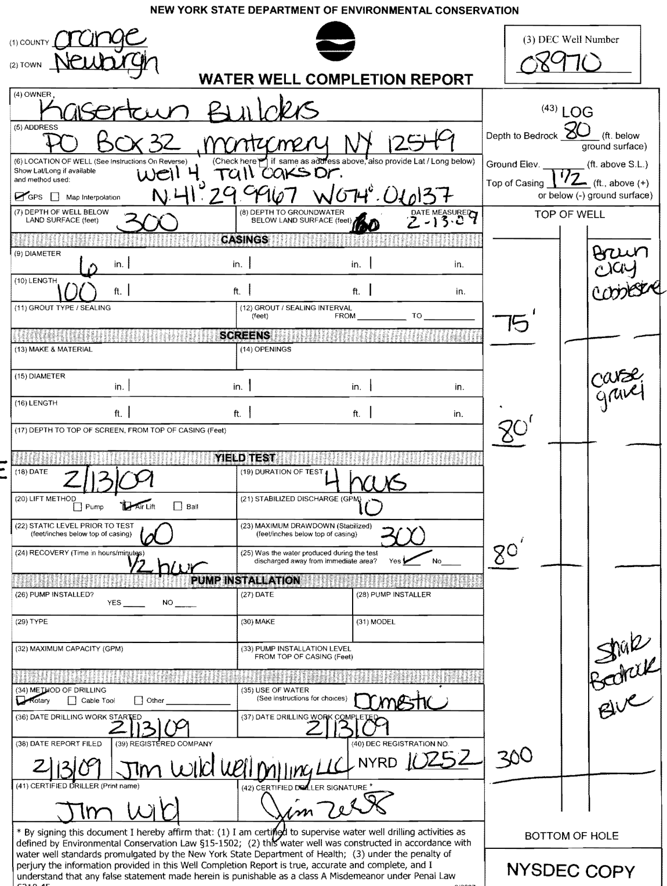
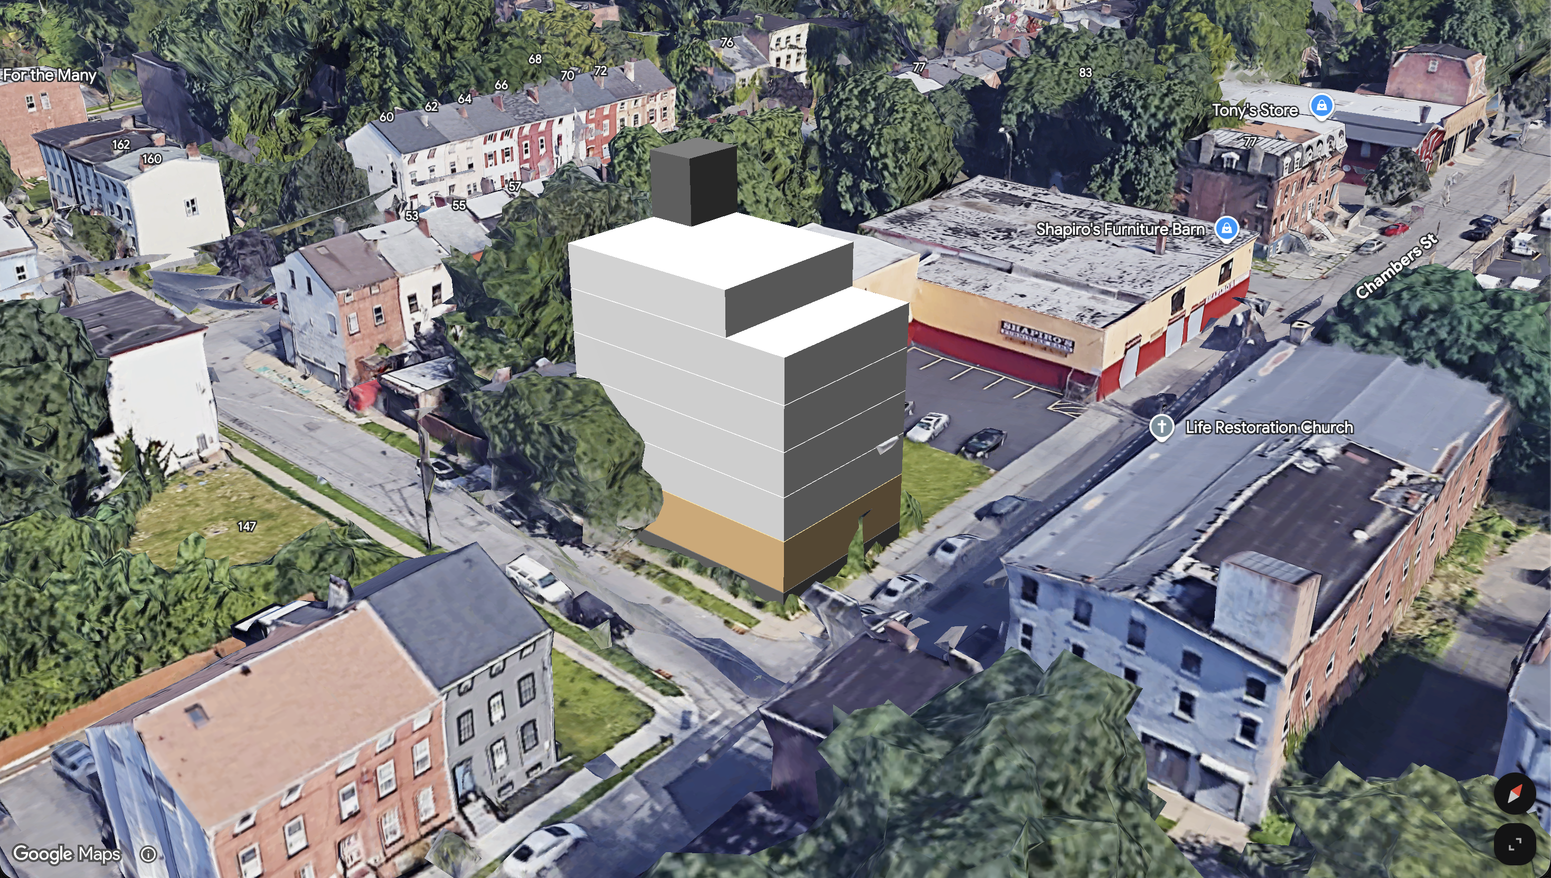
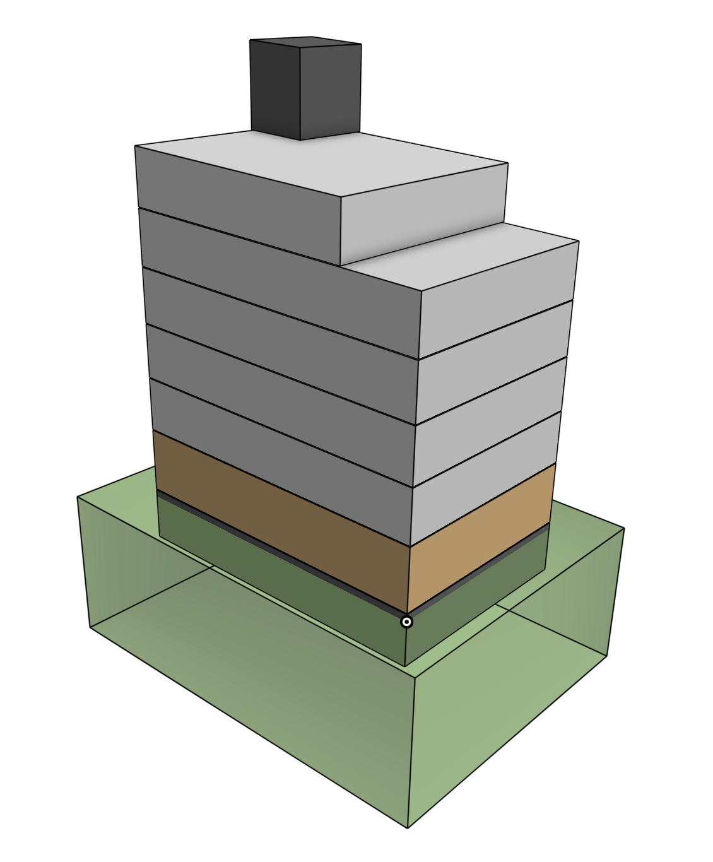
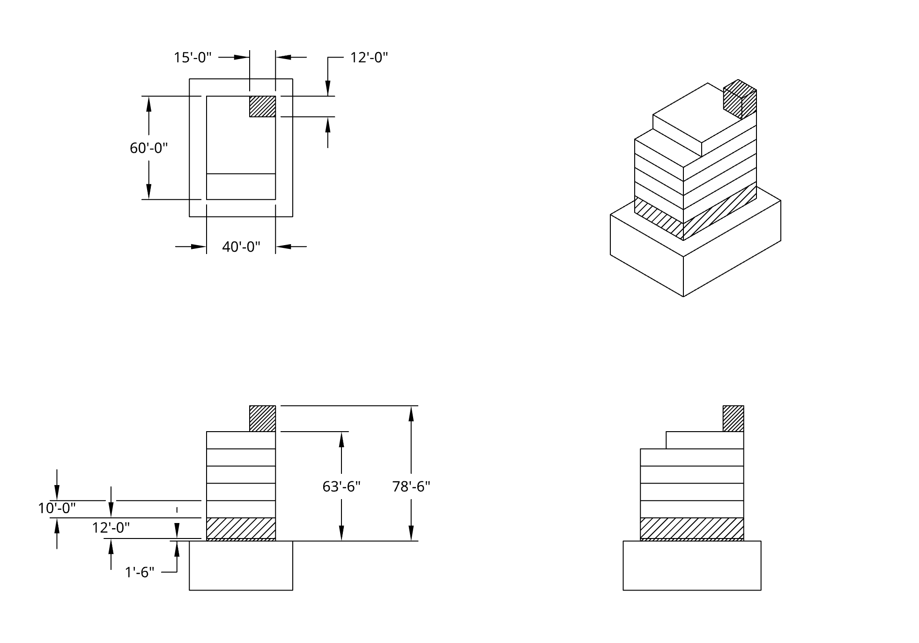
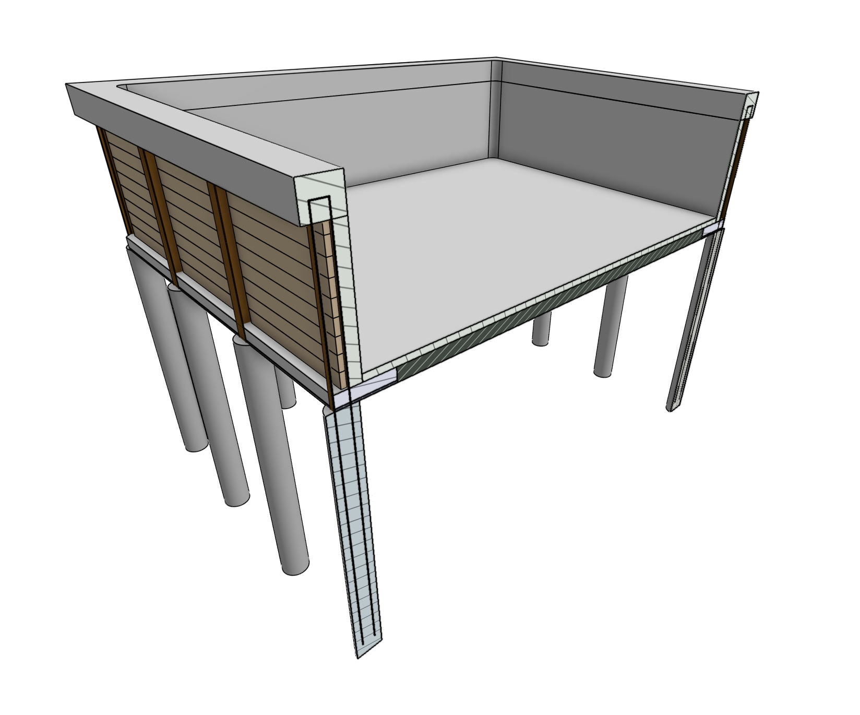
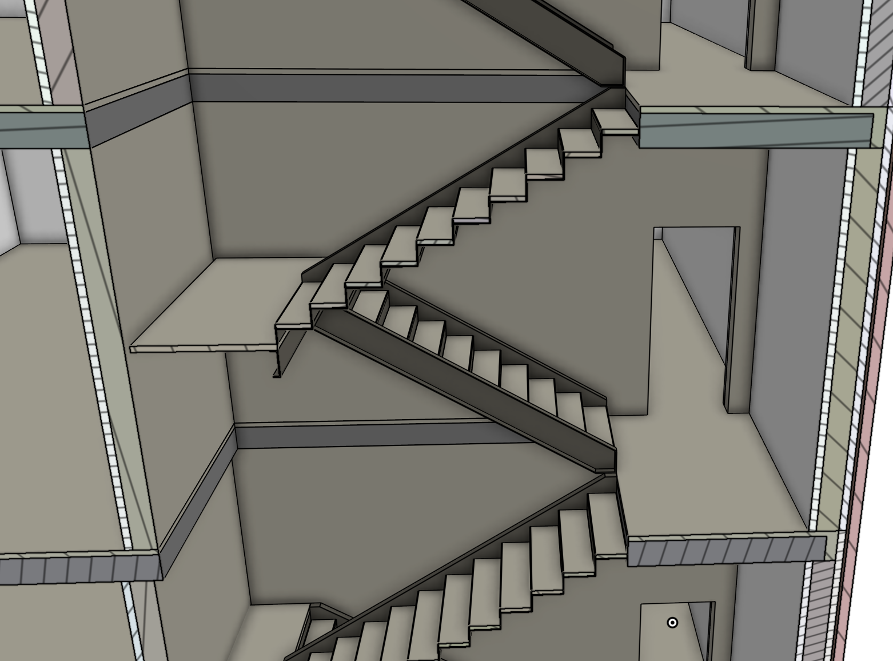
An ongoing and self-directed exploration into the architecture, engineering and construction industry, presently focused on zoning analysis and BIM methodology. After selecting an arbitrary vacant lot, Onshape was used to sketch potential building envelopes, with models exported to Google Maps 3D for interactive evaluation of form and context. To transition to a true BIM workflow, I have been experimenting with FreeCAD. In addition to its architectural features, the program provides a general purpose parametric modeling environment, FEM tools for structural analysis and an MCP server that makes it trivial to drive with an LLM. Investigation of construction techniques and materials has included ICF and mass timber, with a focus on reducing job site complexity and skilled labor requirements by leveraging off-the-shelf and pre-manufactured components.